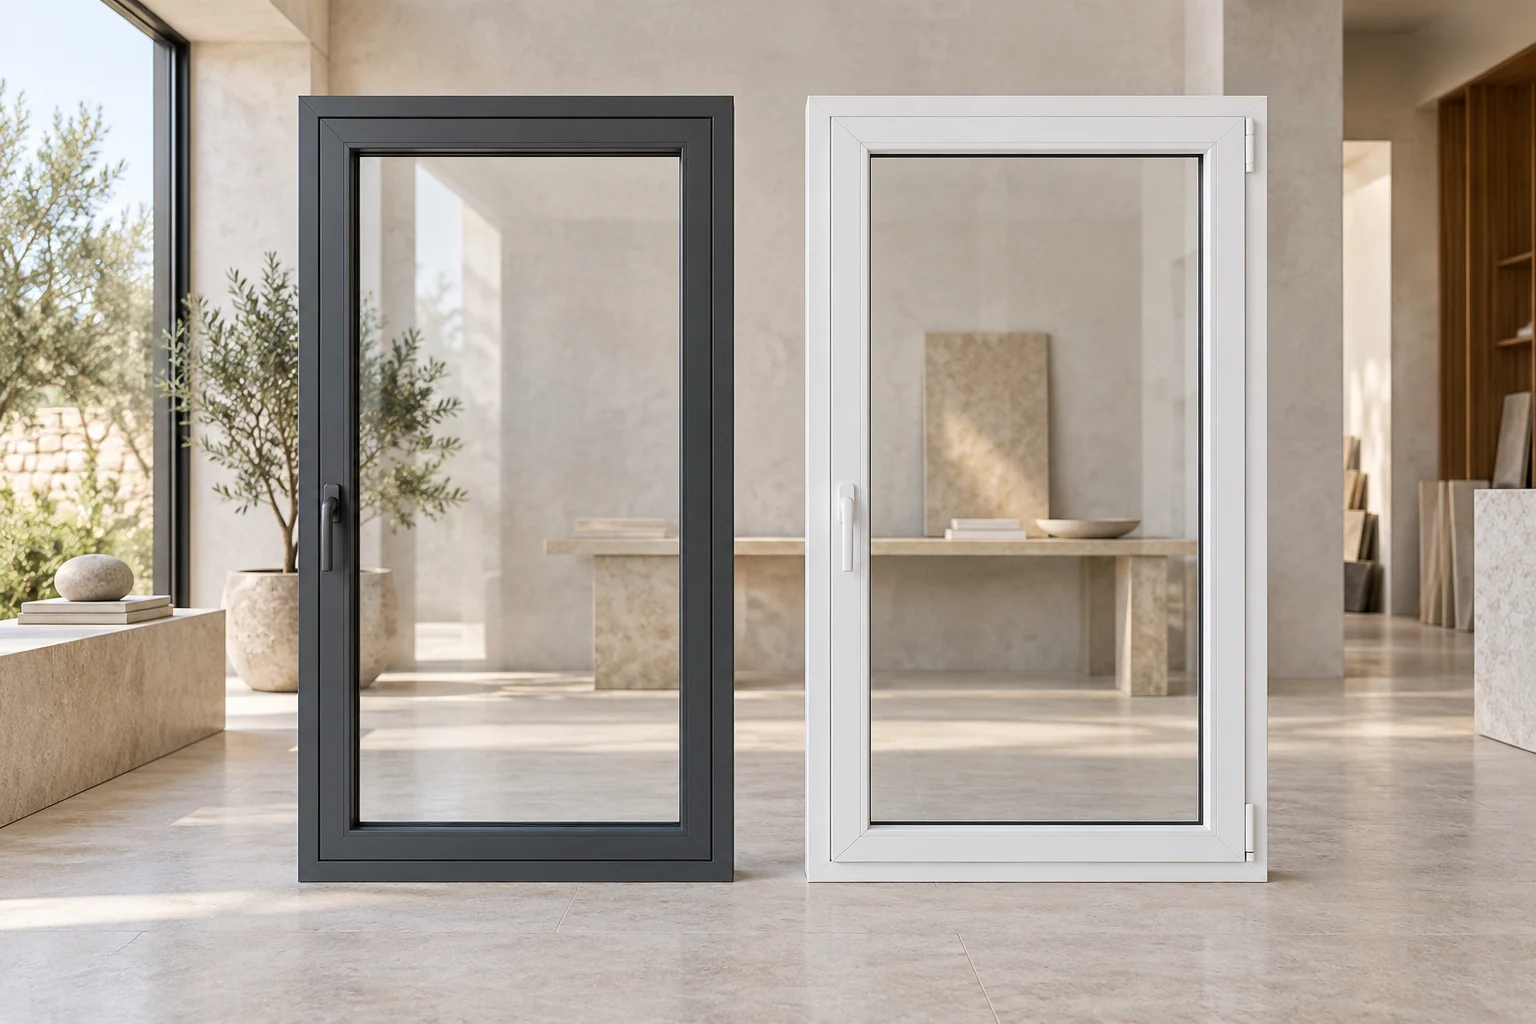
The clean appearance of a façade depends on a coordinated enclosure system and its connection to the building.
Understand what the façade does
A curtain wall is an external enclosure attached to the building structure. It does not carry the building’s primary structural loads, but it still has to support its own applicable weight and transfer relevant façade loads through its designed connections.
That distinction is important. A glazed elevation is not simply glass added to an opening. The framing, glazing, supports, fixings and interfaces need to be coordinated around the geometry and requirements of the project. A small entrance feature and a multi-storey elevation should not automatically receive the same detail.
Let the framing establish the architectural rhythm
Vertical and horizontal members help define the proportions of a glazed elevation. Their arrangement relates to the glass layout, supports, movement and architectural expression. Profile selection is part of the engineered system rather than a choice made only from the visible face width.
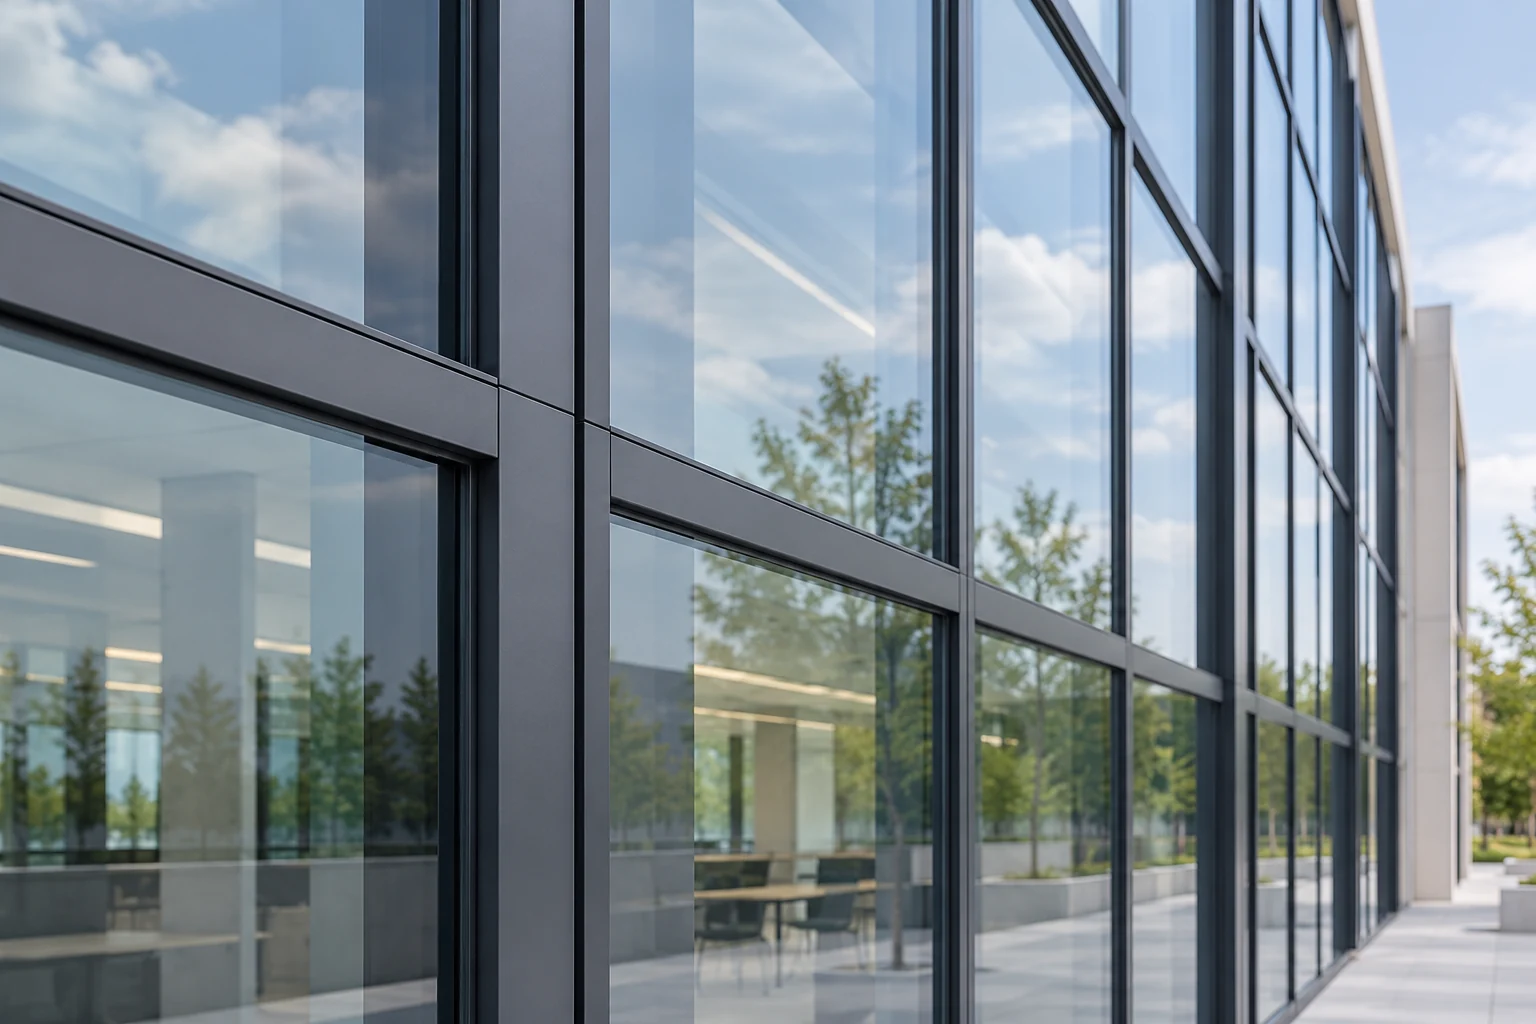
In a Cap System, visible external caps express the grid. Structural Glazing offers a more continuous external glazed appearance with concealed external framing. The visual distinction is useful at design stage; the actual details, connections and compatible glazing are developed for the selected system.
Compare two façade expressions
Coordinate the glass with the whole assembly
Clear, tinted and reflective glass can give the same elevation a different character. Glazing construction, safety requirements, panel dimensions and weight also need consideration. Discuss the proposed build-up and why it suits the location and intended use.
The glass supports, frame and installation arrangement are coordinated around that choice. Treating glass as a finish to select after every other component can miss important interfaces. Agree the appearance and the technical requirements together, including the relationship with adjacent windows, entrances and other façade materials.
Pay attention to connections and movement
The façade connects to a building that has its own geometry, tolerances and movement. Anchors, brackets and interfaces need to be resolved through project-specific technical design. The visible grid alone cannot demonstrate how those connections work.
Ask how the design information will be coordinated with the project team and what drawings or reviews are needed before manufacture and installation. This is a discussion about the complete façade, not a universal instruction to use one particular bracket, profile depth or fixing arrangement.
Water management is part of the system
Seals, joints and intended drainage paths work together to manage exposure. The arrangement differs between systems, so it is misleading to describe every curtain wall as using the same pressure plates or sealing detail.
Consider the connections between horizontal and vertical members and the interfaces at the perimeter. Installation must follow the agreed system detail, and intended drainage paths should not be obstructed. Discuss inspection and care information with the project team so these less-visible parts of the enclosure remain part of the conversation.
Bring engineering, fabrication and installation together
Accuracy at one stage supports the next. Drawings inform manufacture; manufactured elements need to arrive in an organised installation process; alignment, glazing support, sealing and interfaces need attention on site. Agree how the work will be reviewed before handover.
Curtain wall is relevant to more than towers. It can form an entrance, a stair enclosure, a double-height space or part of a commercial elevation. Start with the architectural aim, then develop the appropriate system around the building. The objective is a coordinated solution whose details support its clear appearance.
Questions to leave with.
- Façade layout and project requirements are identified.
- The glazing and framing strategy are coordinated.
- Connections and interfaces receive technical review.
- Installation, inspection and care are included.
Further reading
General façade guidance: Centre for Window and Cladding Technology — envelope performance. Project details are developed for the selected system and building.