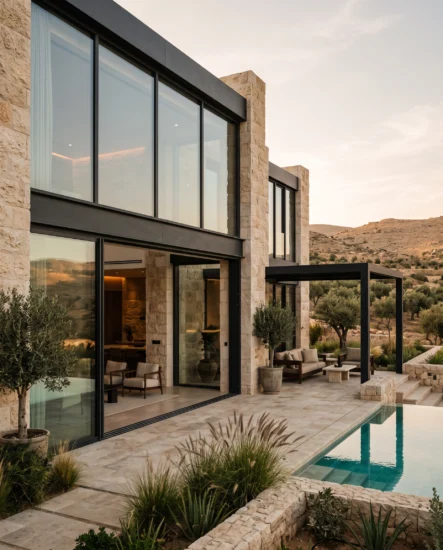
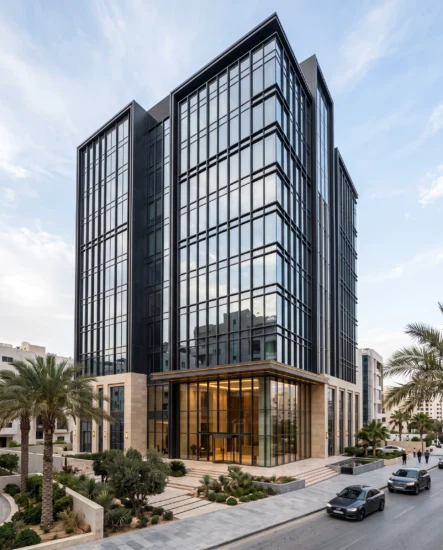
A considered opening
Panel layout, clear opening and circulation should be coordinated with the room and the terrace.

Generous views and a connection between inside and out. Explore the profile, glazing and opening arrangement as one considered composition.
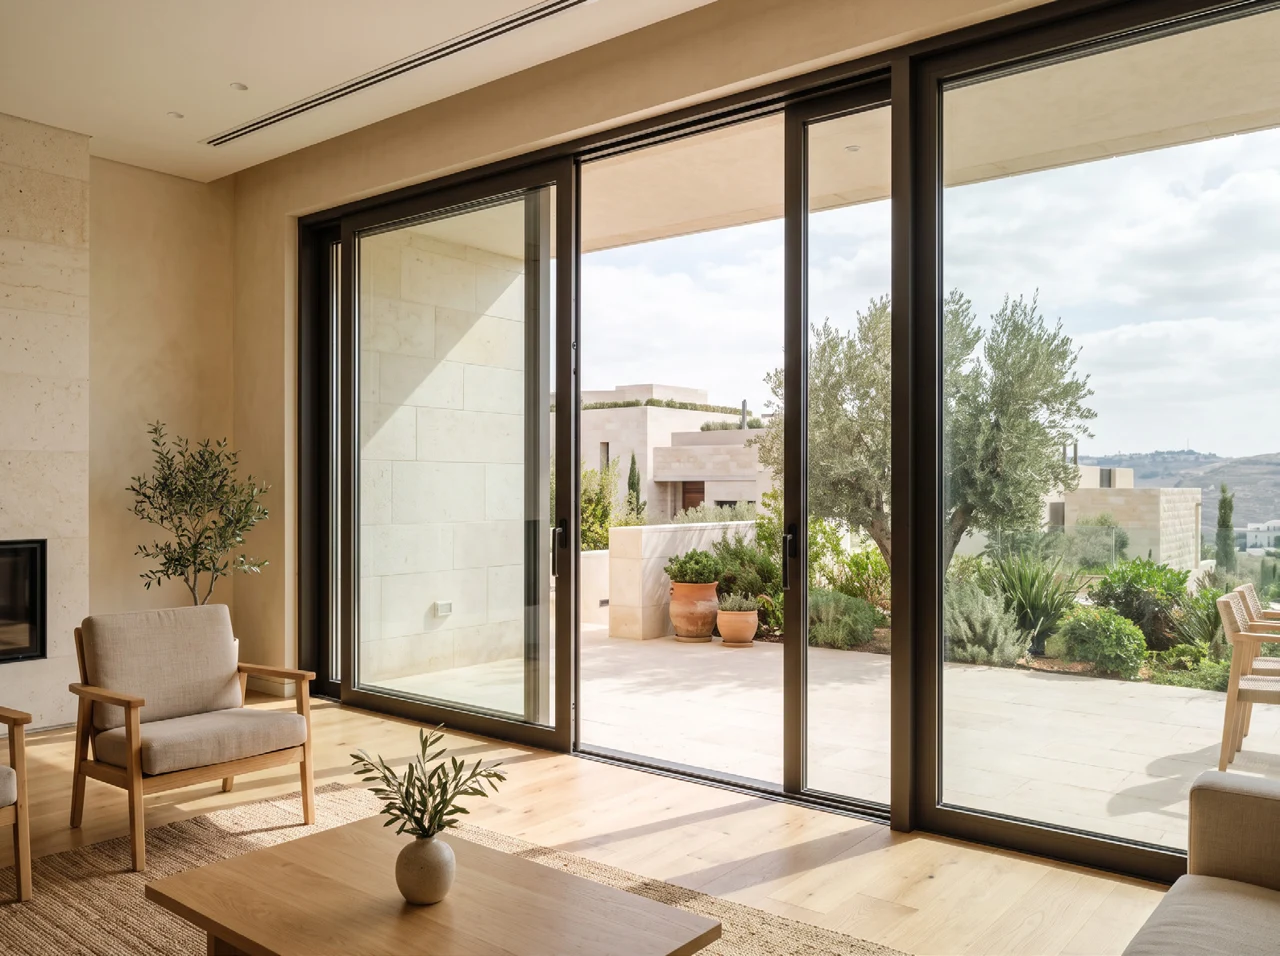
Explore how a sliding leaf travels alongside a fixed panel. Use the control to open the illustration and see how the space connects.
Use the slider or open and close controls. You can also adjust the slider with the arrow keys.
Conceptual movement illustration, not a product drawing. Dimensions, opening limits, hardware and compatibility are confirmed in technical design.
Explore colours & finishesSelect a catalogue option to explore what to discuss during specification.
Scroll to explore, or choose a profile.
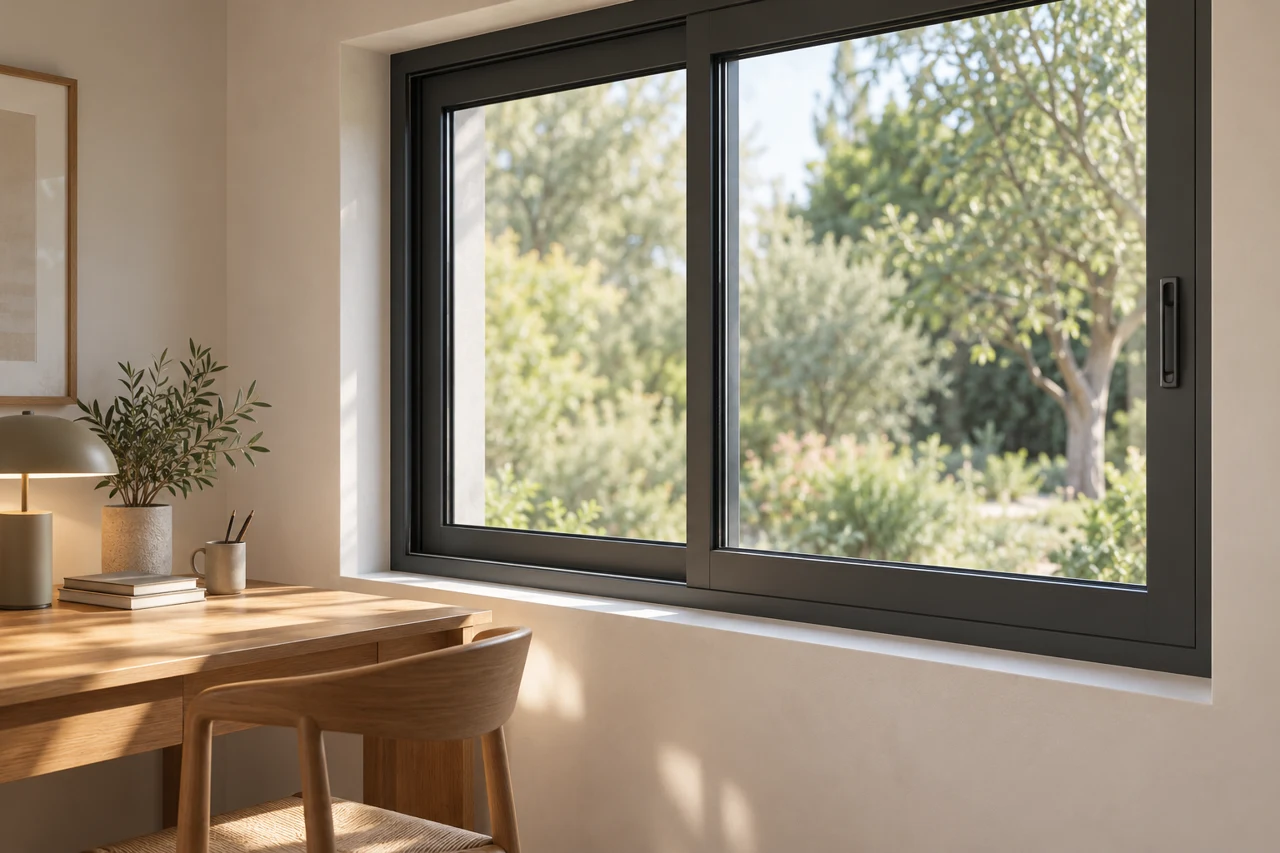
A clear starting point.
Start with a straightforward sliding composition for everyday rooms. Standard Profile is part of our sliding collection; discuss the arrangement of fixed and moving panels around the room, terrace and clear opening.
Panel arrangement and everyday access.
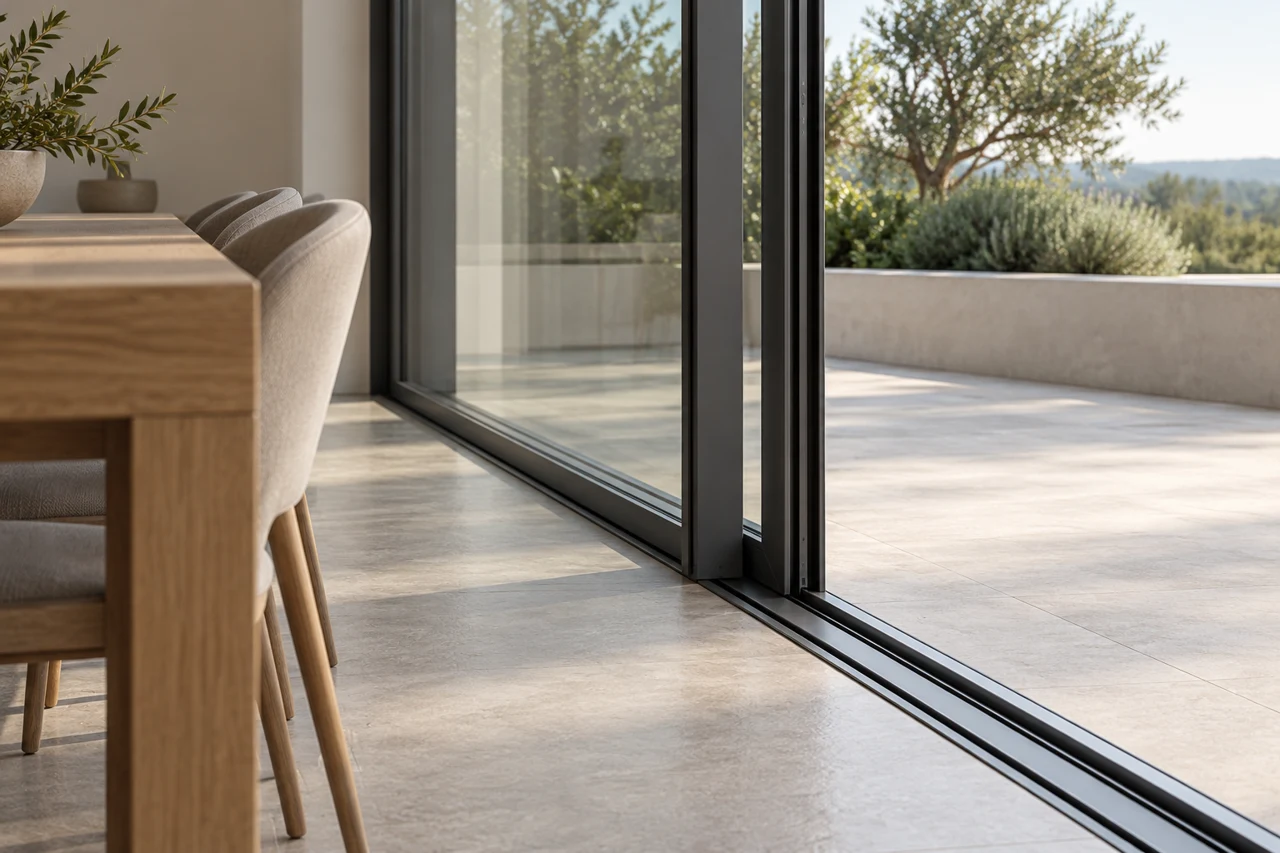
Connect the room to the terrace.
Explore 14 Hybrid+ when developing a sliding opening between interior and exterior spaces. Bring the proposed panel layout, glazing and hardware into the same conversation so the finished opening fits the way the space will be used.
Coordinate glazing, hardware and the threshold.
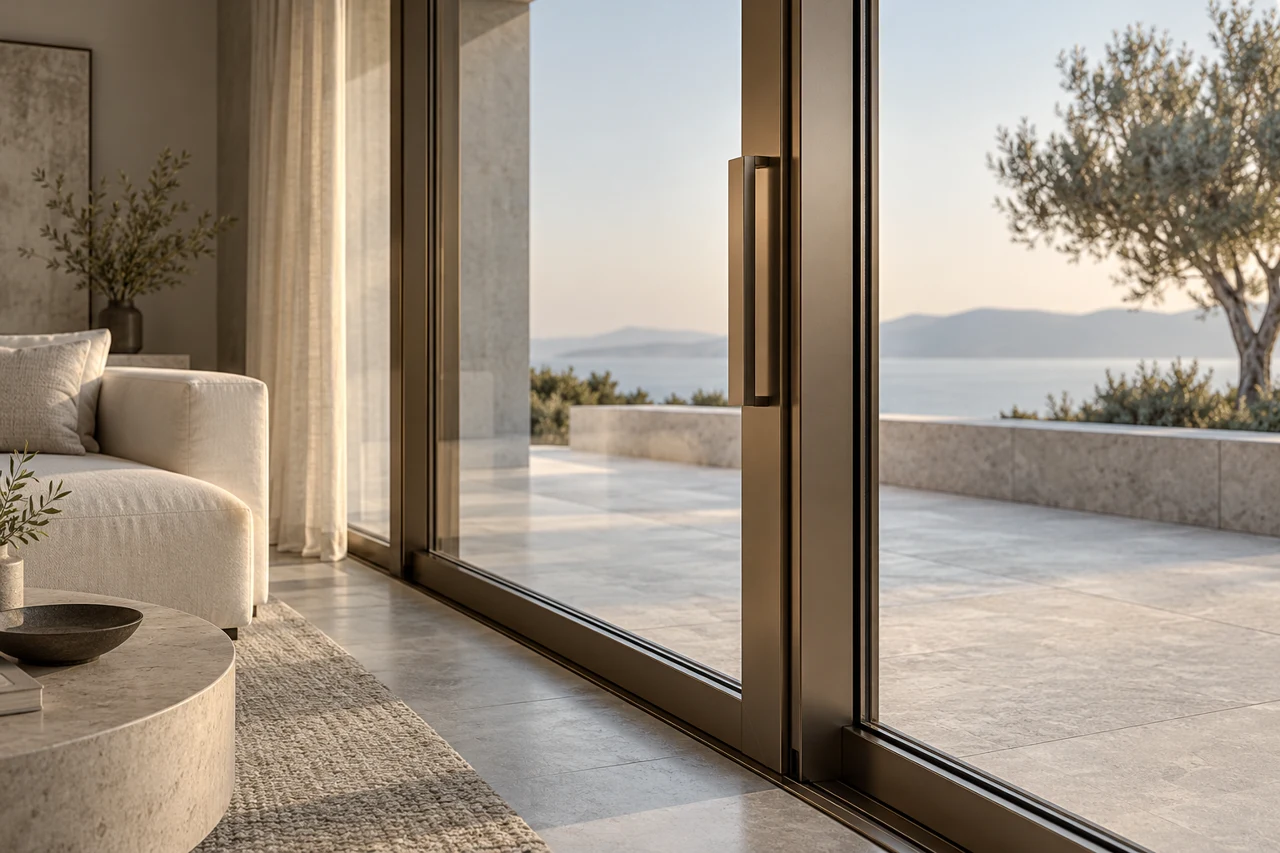
An opening within the architecture.
Consider 16 Platinum+ as part of a composed glazed elevation. Review the relationship between the frame, adjoining fixed glass and the wider room, then develop the finish and opening configuration with the technical team.
Review the elevation and frame expression.
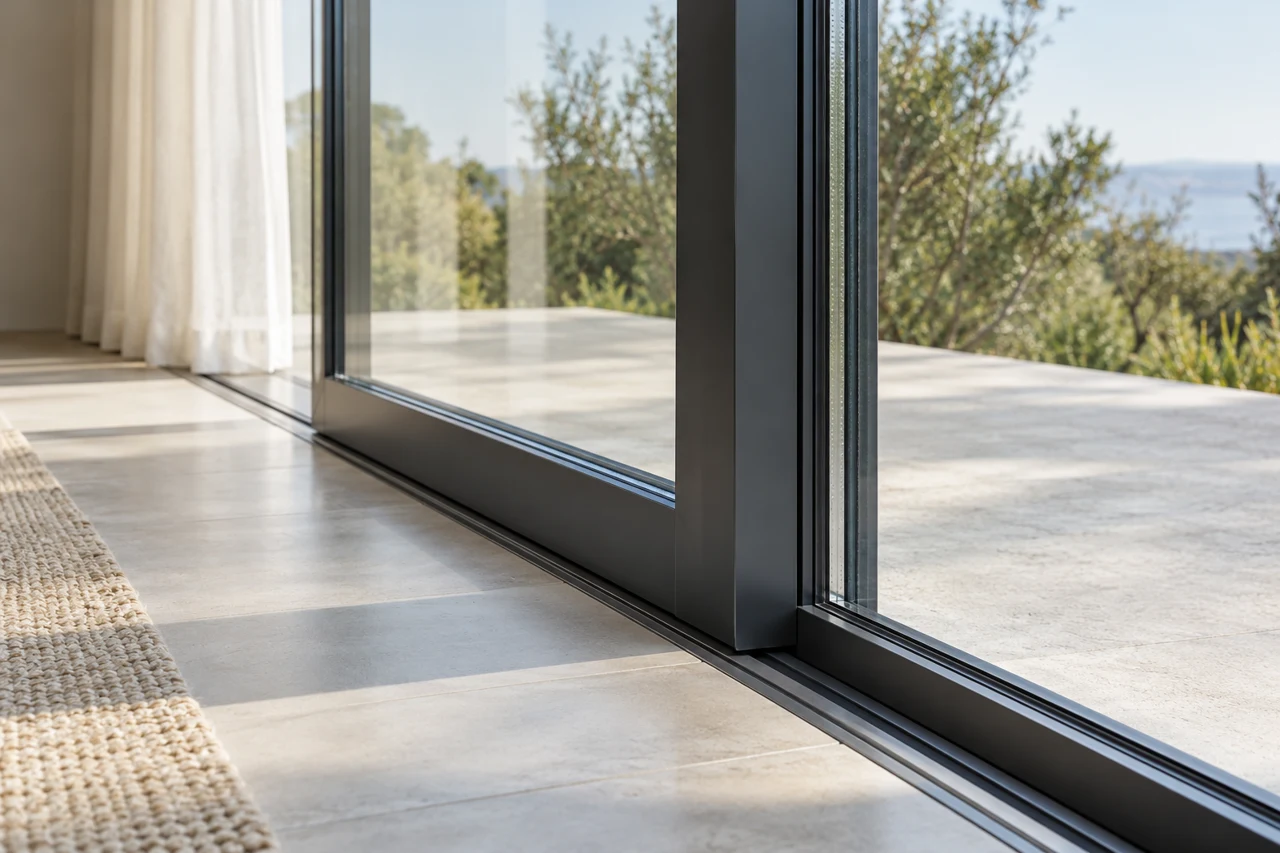
Bring every layer into the specification.
Develop a 20 Elite Spacer proposal around the complete opening. The glazing build-up, panel layout, seals and operating hardware are reviewed together, with final dimensions and suitability confirmed through technical design.
Resolve the glazing build-up as a complete assembly.
Panel layout, clear opening and circulation should be coordinated with the room and the terrace.
Glass, seals and profile selection work together. The specification is reviewed for the project.
Discuss handles, locking, track details and the way each opening will be used.
Applications are architectural possibilities, rather than a verified portfolio of completed work.
Share the project drawings, opening sizes, intended use and architectural priorities. The final selection coordinates the frame, glass, hardware, finish and installation detail.
Bring the architectural drawings, approximate opening sizes and your priorities for appearance and operation. Site measurements and technical review develop these into the final specification.
Catalogue includes finish, glass and hardware options. Compatibility and availability are reviewed for the selected product and configuration.
Bring your drawings, ideas and project priorities. We will help coordinate the details.