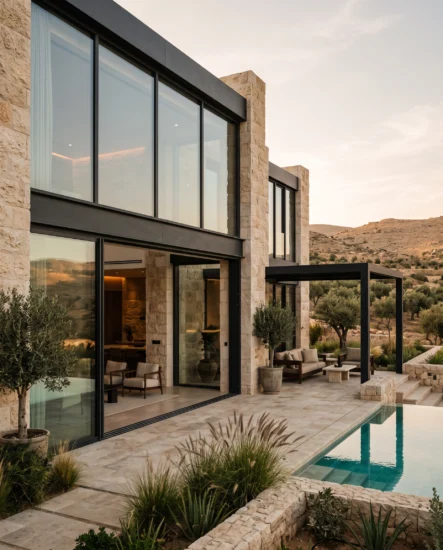
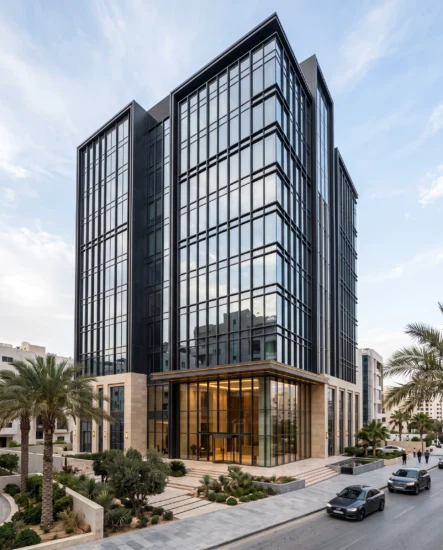
Façade rhythm
Mullion and transom layout shapes proportion, daylight and the architectural elevation.

Give the façade its rhythm. Explore the difference between an expressed external grid and the continuous appearance of structural glazing.
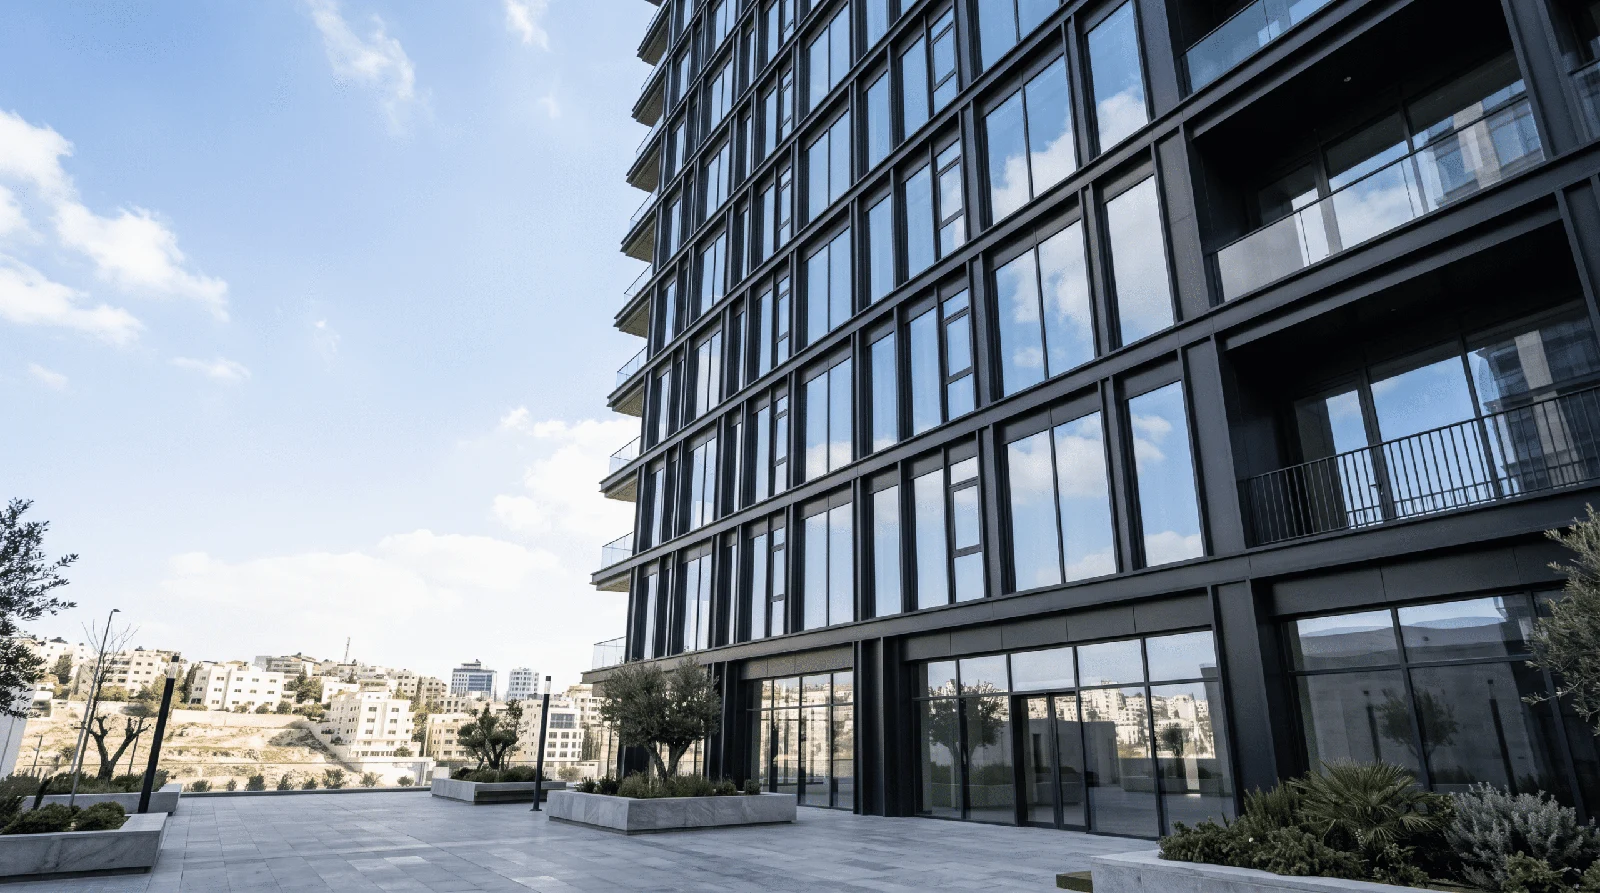
Compare visible external caps with concealed external framing. This visual explains the architectural expression; the engineered façade is developed for the project.
External caps make the façade grid visible.
Conceptual movement illustration, not a product drawing. Dimensions, opening limits, hardware and compatibility are confirmed in technical design.
Explore colours & finishesSelect a catalogue option to explore what to discuss during specification.
Scroll to explore, or choose a profile.
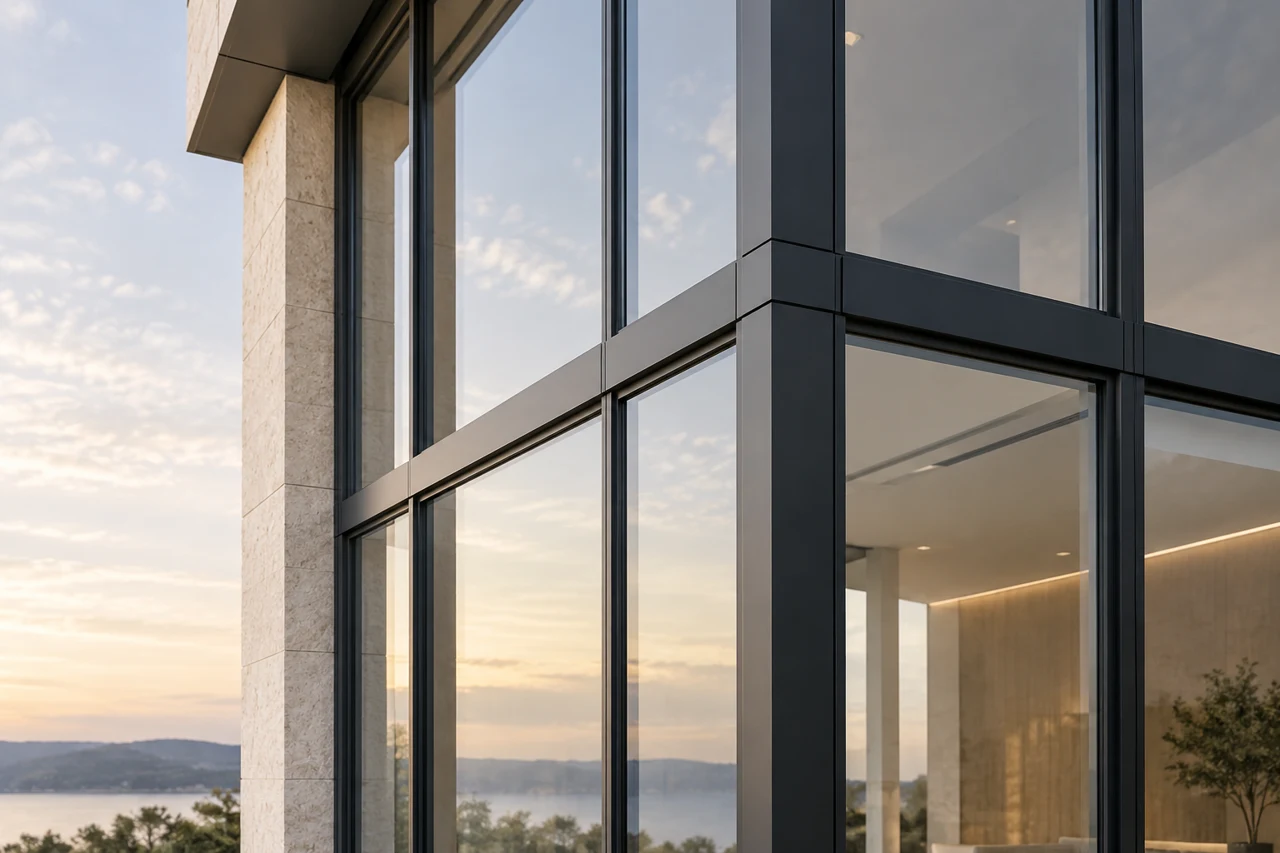
A façade with a defined rhythm.
Visible external aluminum caps express the façade’s vertical and horizontal grid. Cap System brings a clear framing pattern to the elevation; mullion layout, glazing, building interfaces and drainage are developed for the project.
Expressed aluminum grid and coordinated junctions.
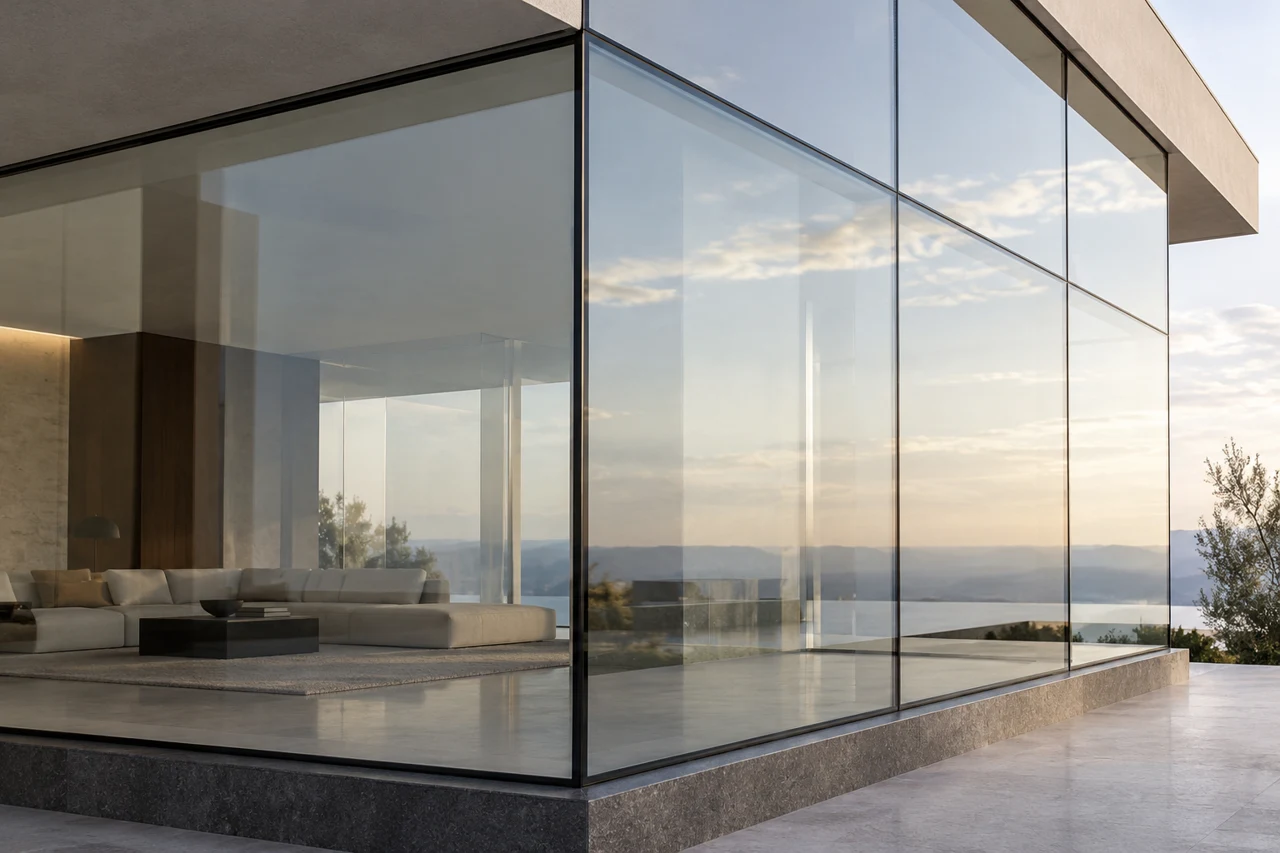
A more continuous glass expression.
Concealed external framing gives Structural Glazing a cleaner, more continuous glazed appearance. The support, glass joints, movement and perimeter interfaces are resolved through engineering around the building and its design intent.
Continuous external appearance, engineered support.
Mullion and transom layout shapes proportion, daylight and the architectural elevation.
Consider transparency, tint and reflection in relation to the building and its surroundings.
Interfaces, movement, drainage and installation are resolved during technical design.
Applications are architectural possibilities, rather than a verified portfolio of completed work.
Share the project drawings, opening sizes, intended use and architectural priorities. The final selection coordinates the frame, glass, hardware, finish and installation detail.
Bring the architectural drawings, approximate opening sizes and your priorities for appearance and operation. Site measurements and technical review develop these into the final specification.
Catalogue includes finish, glass and hardware options. Compatibility and availability are reviewed for the selected product and configuration.
Bring your drawings, ideas and project priorities. We will help coordinate the details.