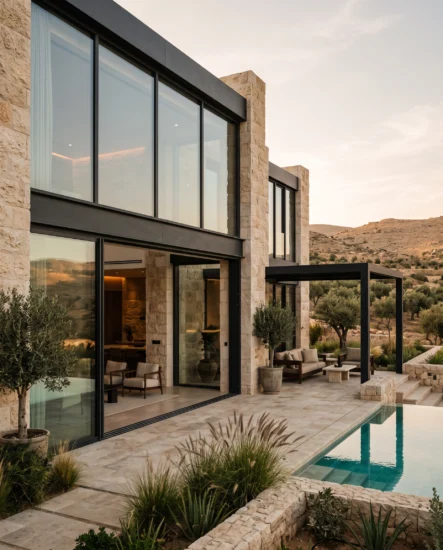
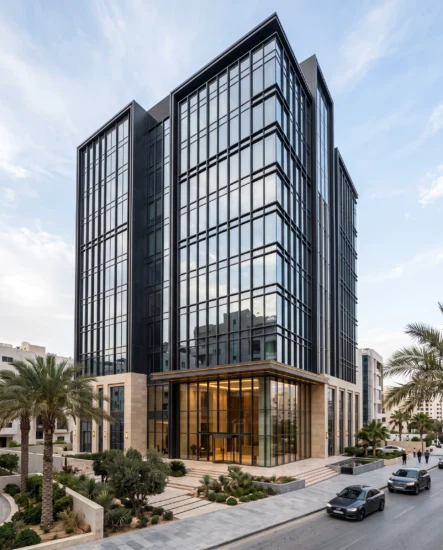
Frame expression
Consider Slim or Classic profile character and the relationship between fixed and opening elements.

From a side-hung window to a carefully specified door. Shape the way a space opens, ventilates and feels.
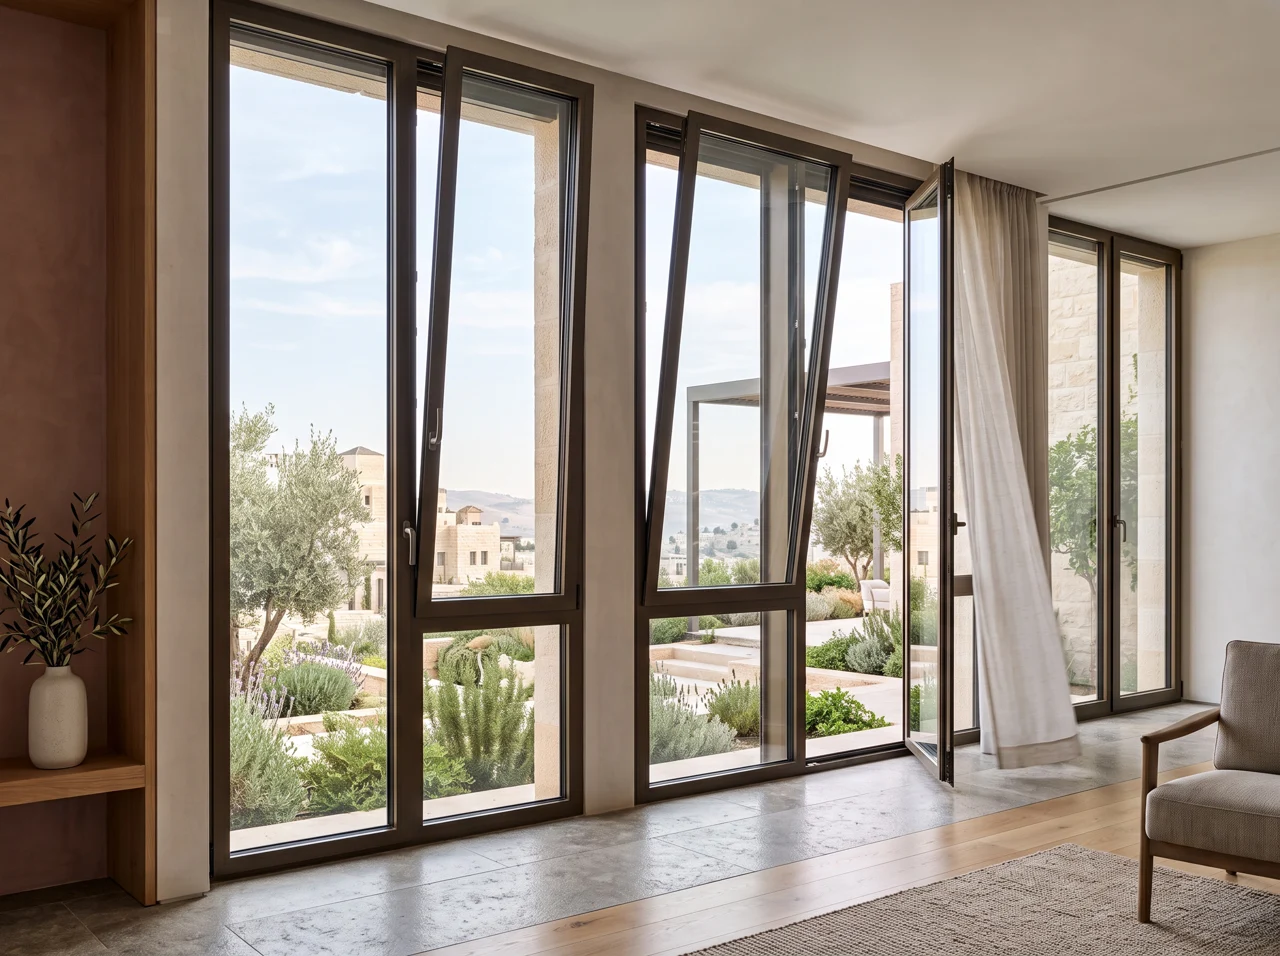
Switch between opening concepts, then adjust the illustration. Opening direction, hinges and Tilt & Turn compatibility are confirmed for the selected system.
Use the slider or open and close controls. You can also adjust the slider with the arrow keys.
Conceptual movement illustration, not a product drawing. Dimensions, opening limits, hardware and compatibility are confirmed in technical design.
Explore colours & finishesSelect a catalogue option to explore what to discuss during specification.
Scroll to explore, or choose a profile.
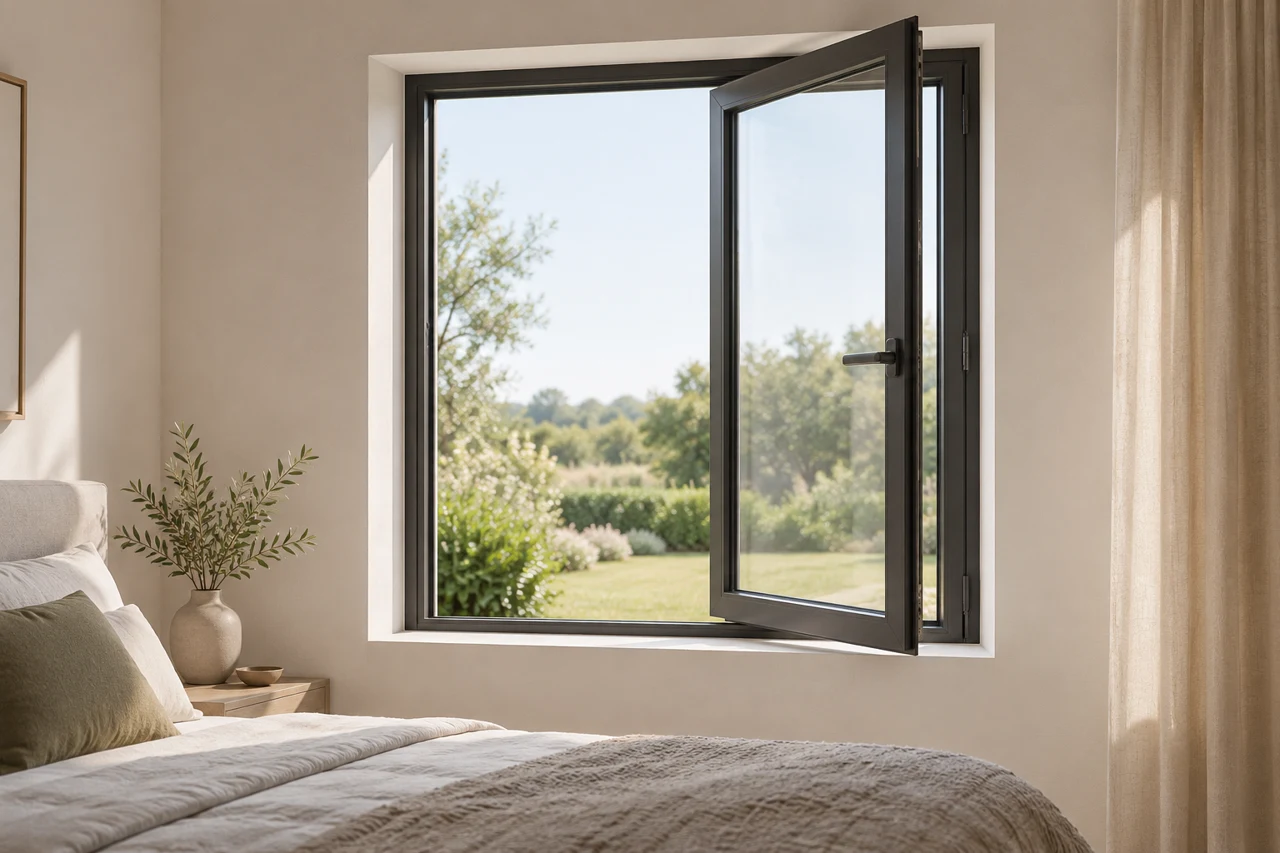
A lighter frame expression.
Explore Slim within the hinged and casement collection when a restrained frame presence matters to the design. Coordinate fixed and opening elements, the desired opening direction and compatible glazing around the room.
Balance frame presence with operation.
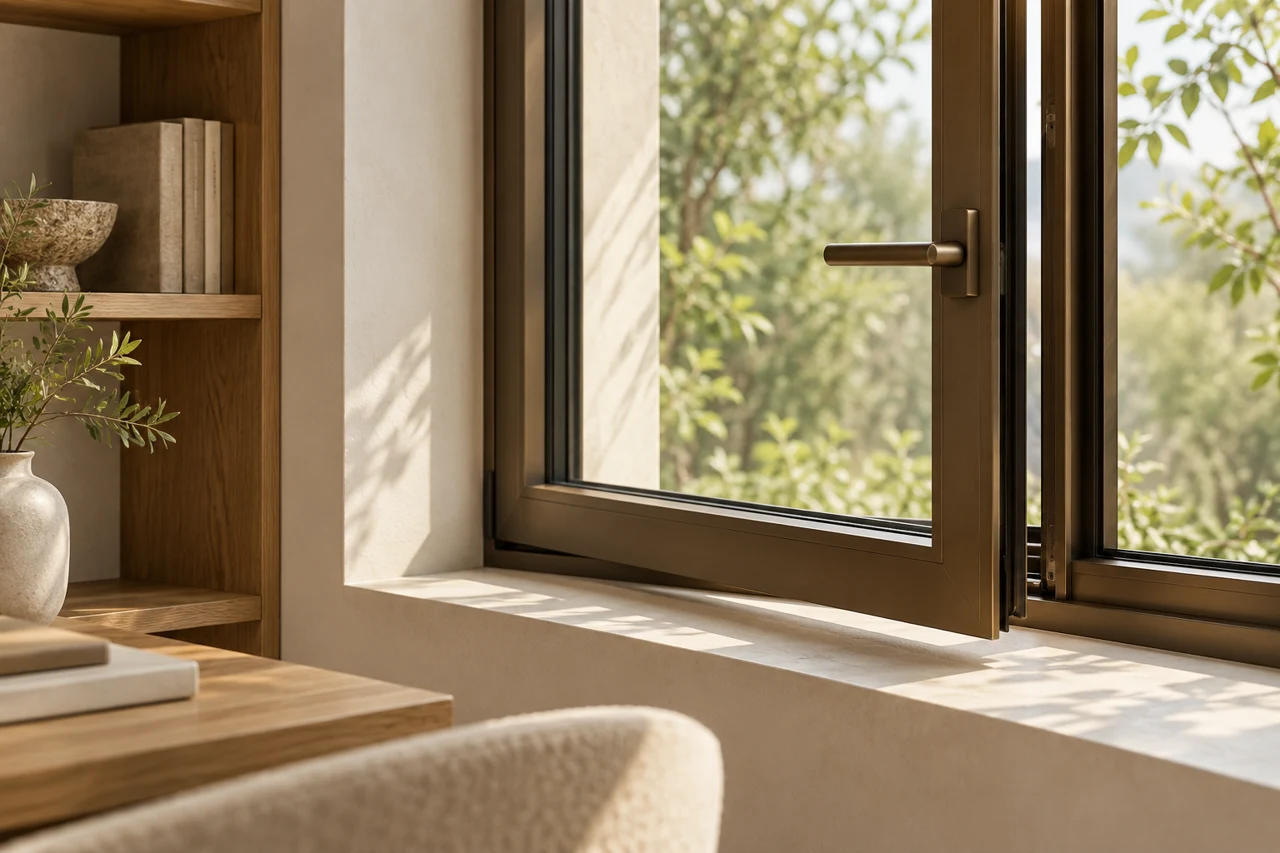
Make the opening part of the interior.
Bring Signature into the discussion when coordinating a window with the room’s materials and details. Agree the finish, handle, locking and opening configuration as one composition, with compatible hardware confirmed for the selected system.
Coordinate the finish and details you touch.
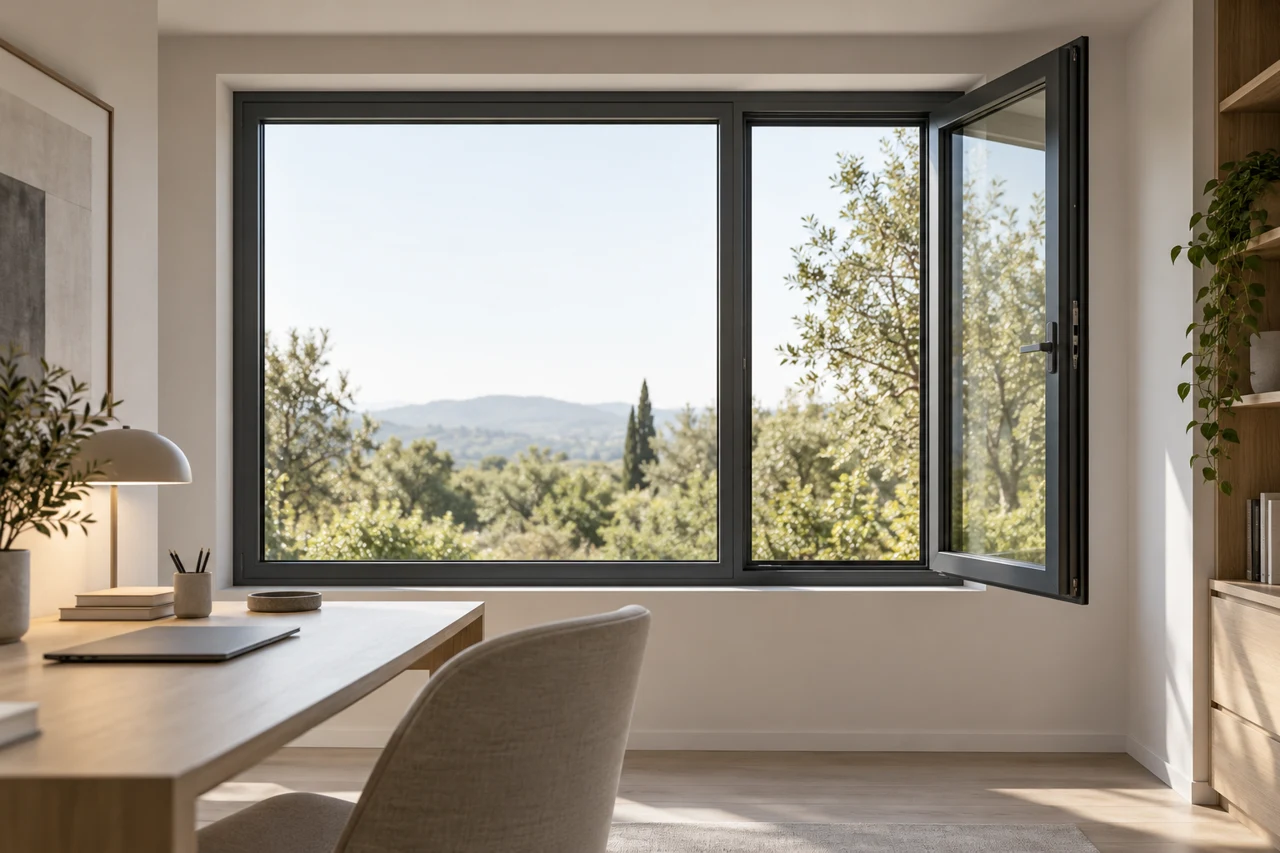
Frame the view. Plan the movement.
Consider Vista 4500 while developing the relationship between daylight, ventilation and access. Review the location of the opening leaf, nearby furniture and handle reach, then confirm the proposed hinges, glazing and configuration.
Plan ventilation, furniture and handle access.
Consider Slim or Classic profile character and the relationship between fixed and opening elements.
Plan opening style around ventilation, furniture, circulation and access to the handle.
Hinges, locking and glazing need to be specified together for the selected configuration.
Applications are architectural possibilities, rather than a verified portfolio of completed work.
Share the project drawings, opening sizes, intended use and architectural priorities. The final selection coordinates the frame, glass, hardware, finish and installation detail.
Bring the architectural drawings, approximate opening sizes and your priorities for appearance and operation. Site measurements and technical review develop these into the final specification.
Catalogue includes finish, glass and hardware options. Compatibility and availability are reviewed for the selected product and configuration.
Bring your drawings, ideas and project priorities. We will help coordinate the details.