Control daylight
Adjust the opening to suit the way the room is used throughout the day.

Bring shade, privacy and day-to-day control to the opening. Explore shutter form, slat construction, finishes and motorized operation.
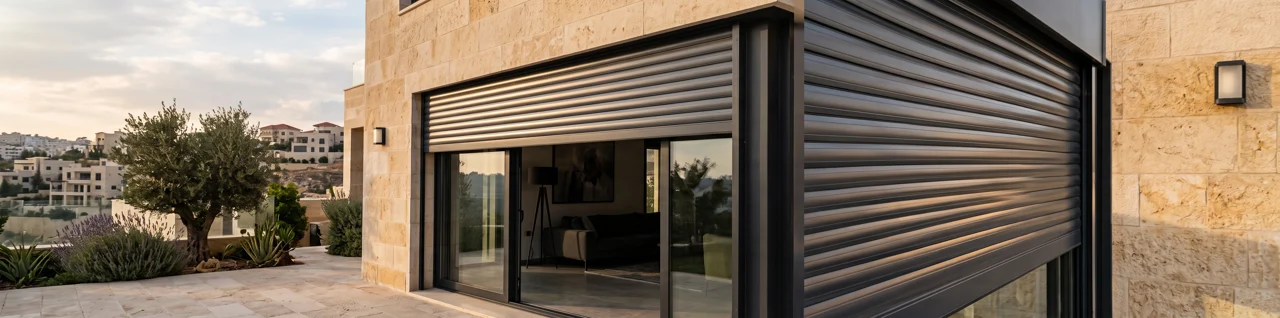
Raise or lower the shutter to explore light and privacy. Motor, control and manual-override options depend on the selected configuration.
Use the slider or open and close controls. You can also adjust the slider with the arrow keys.
Conceptual movement illustration, not a product drawing. Dimensions, opening limits, hardware and compatibility are confirmed in technical design.
Explore colours & finishesSelect a catalogue option to explore what to discuss during specification.
Scroll to explore, or choose a profile.
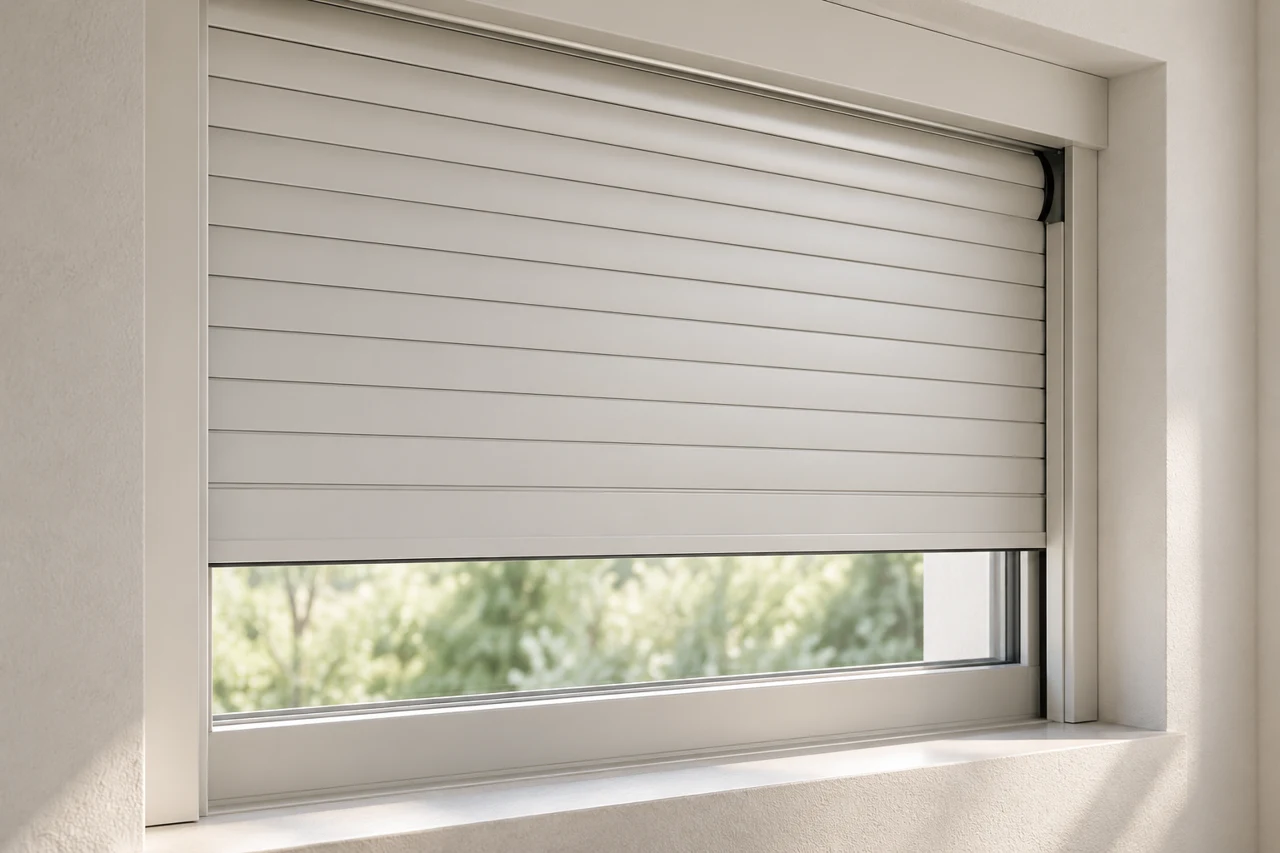
Clean lines at the window.
A straight 45 mm aluminum slat profile with a clean linear appearance. Straight 45 suits the discussion around a refined, smaller slat expression; finish, construction and operation are selected for the particular opening.
Straight slat expression and selected finishes.
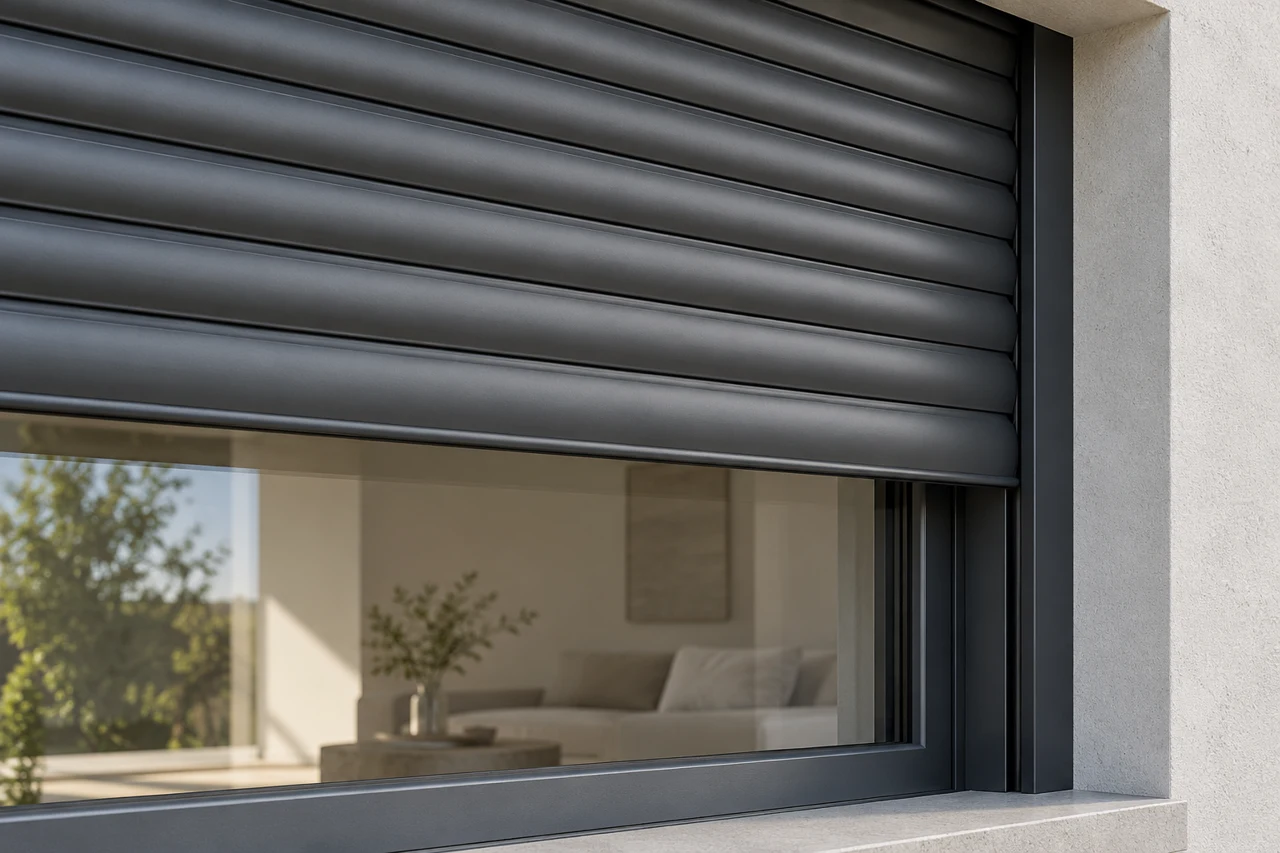
A soft curve. A consistent surface.
Curved 55 uses a 55 mm curved aluminum slat, with polyurethane-filled construction described in the catalogue. Explore its finish and operating configuration alongside the opening, shading and privacy requirements.
Curved slat form with coordinated operation.
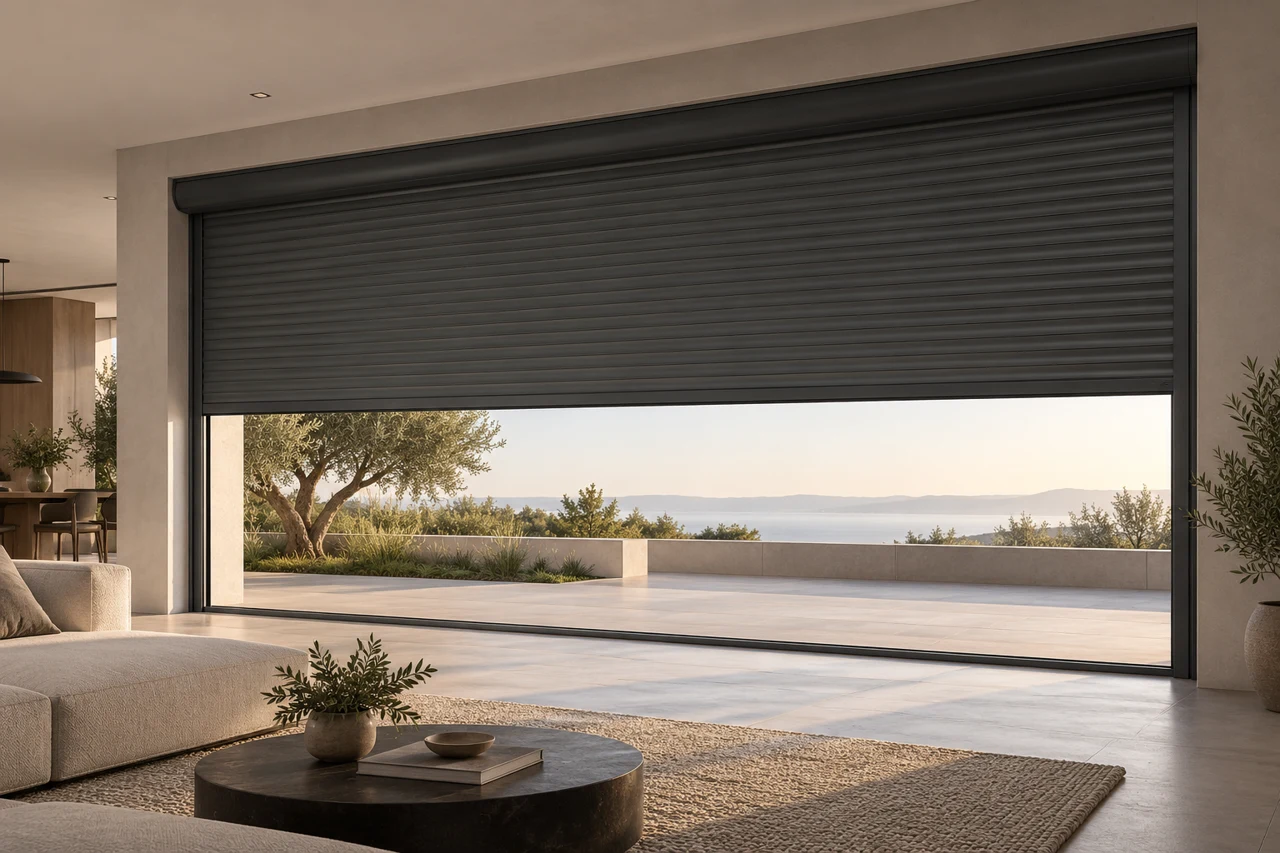
A considered solution for wider openings.
Developed for larger architectural openings, Wide-Span Curved 55 uses a curved 55 mm polyurethane-filled aluminum slat. Review the proposed coverage, finish and operating equipment with the technical team before confirming the specification.
Wider coverage with project-specific sizing and controls.
A solid aluminum option is listed in the catalogue. Review slat form, finish and operation alongside the opening.
Conceptual section, not to scale. Finish availability differs by model; Wide-Span Curved 55 has a separate selection in the catalogue.
Explore shutter detailsAdjust the opening to suit the way the room is used throughout the day.
Explore solid aluminum or foam-filled aluminum with a polyurethane core, subject to configuration.
Discuss motor selection, remote control and available manual-override options for the project.
Applications are architectural possibilities, rather than a verified portfolio of completed work.
Share the project drawings, opening sizes, intended use and architectural priorities. The final selection coordinates the frame, glass, hardware, finish and installation detail.
Bring the architectural drawings, approximate opening sizes and your priorities for appearance and operation. Site measurements and technical review develop these into the final specification.
Catalogue includes finish, glass and hardware options. Compatibility and availability are reviewed for the selected product and configuration.
Bring your drawings, ideas and project priorities. We will help coordinate the details.